I’ve spent twenty years walking into kitchens where the floor plan looks beautiful on a glossy architect’s rendering but is a total disaster the moment the lunch rush hits. Most people will sell you a “complete guide to kitchen design” that focuses on expensive stainless steel finishes or trendy open-concept layouts, but they’ve clearly never had to manage a cross-contamination risk while three staff members are tripping over each other in a four-foot gap. If your layout doesn’t account for the actual physical movement of a person carrying a heavy pot of boiling pasta or a tray of allergens, it isn’t a design; it’s a liability waiting to happen.
I’m not here to talk about aesthetics or how much your backsplash costs. My goal is to give you a practical, no-nonsense framework for building a space that actually works when the pressure is on. I will show you how to map out workflows that prioritize food safety and staff sanity simultaneously, focusing on the small, boring details like handwash station proximity and logical cleaning sequences. Tell me what your budget and headcount look like, and I’ll help you build a kitchen that is built for reality, not for a magazine cover.
Table of Contents
Optimizing Kitchen Work Triangle Efficiency for High Pressure Shifts
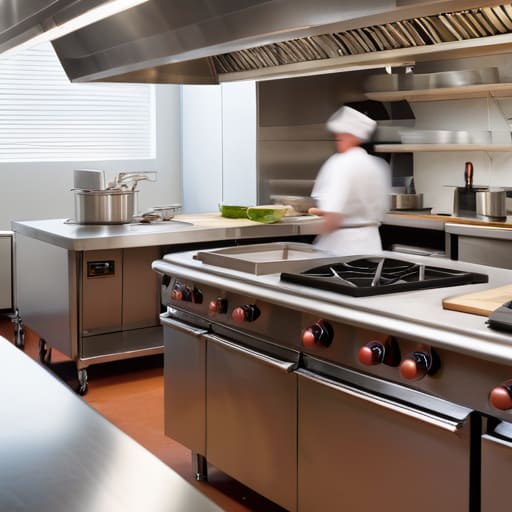
We’ve all seen it: a kitchen that looks stunning in a glossy magazine but turns into a battlefield the moment the lunch rush hits. In a school or care setting, you aren’t just moving between a sink and a stove; you are managing heavy pots, hot trays, and often, a ticking clock. When I talk about kitchen work triangle efficiency, I’m not talking about a theoretical concept for a home cook. I’m talking about minimizing the steps a staff member has to take when they are already exhausted. If your prep area is too far from the cooling units, or if the cleaning station forces people to cross the main cooking line, you aren’t just slowing down service—you are creating a collision course for accidents.
True ergonomic kitchen planning means designing for the person who is actually doing the work, not the person who wants it to look pretty. You need to ensure that the most frequent movements—reaching for utensils, checking temperatures, or moving from prep to heat—are tight and logical. If a staff member has to traverse the entire room just to grab a clean thermometer or a fresh towel, they eventually stop doing it. That is how small, boring errors become serious food safety incidents.
Modern Kitchen Layout Ideas That Prevent Cross Contamination
When people talk about modern kitchen layout ideas, they usually show you sleek marble islands and hidden appliances. That’s fine for a showroom, but in a school kitchen, a beautiful island is just a massive surface where a stray piece of raw chicken can migrate toward a salad prep station in seconds. To prevent cross-contamination, you need to design for physical separation. I always look for layouts that create distinct “zones”—a dedicated raw prep area that is geographically isolated from the plating and service stations. If your layout forces a staff member to carry a crate of unwashed vegetables past the clean dish-drying area, you haven’t designed a kitchen; you’ve designed a hazard.
This is where ergonomic kitchen planning actually meets food safety. It isn’t just about reducing steps to save time; it’s about ensuring the flow of food moves in one direction: from dirty to clean. I want to see a “linear flow” where ingredients enter one side, undergo processing in a middle zone, and exit as finished meals on the other. If your staff is constantly doubling back or crossing paths with waste bins, your layout is working against your HACCP plan. Don’t just aim for a pretty space; aim for a unidirectional workflow that makes it physically difficult to make a mistake.
Designing for the Chaos: Five Practical Rules for a Kitchen That Actually Works
- Prioritise the handwash station location. If your staff has to walk ten paces past a prep table to reach a sink, they won’t do it when the lunch rush hits. I’ve seen too many “efficient” layouts that fail because the sink is tucked in a corner where nobody feels they have the time to use it. Put the sink where the hands are already dirty.
- Don’t overcomplicate your storage zones. If you have a massive walk-in but your dry goods are scattered across three different cupboards, you’re begging for a stock rotation disaster. Design your layout so that “First In, First Out” is the path of least resistance, not a chore that requires a map.
- Think about your waste management flow. A kitchen layout that forces a staff member to carry a bin of food scraps through a high-traffic prep area is a recipe for a cross-contamination nightmare. Design a direct, one-way route for waste so it never crosses paths with clean ingredients.
- Build in “buffer zones” for cleaning. I see so many beautiful, sleek designs that leave zero room for a mop bucket or a cleaning trolley without blocking a fire exit or a prep station. If you don’t designate a specific, out-of-the-way spot for your cleaning equipment, it will end up leaning against a prep table, and that’s when things go wrong.
- Invest in heavy-duty, easy-to-clean surfaces over “aesthetic” ones. I don’t care how much a textured stone countertop costs; if it has crevices that trap flour and bacteria, it’s a liability. In a school or care setting, you need smooth, non-porous surfaces that can be wiped down in seconds between tasks. If it’s hard to clean, it won’t get cleaned properly.
The Bottom Line: Design for the Shift, Not the Blueprint
Stop designing for a perfect, quiet kitchen; design for the 12:30 PM rush when you’re short-staffed and the heat is up. If your layout requires staff to cross paths constantly just to reach a sink or a fridge, you aren’t just wasting time—you’re creating a collision course for cross-contamination.
A “smart” layout is useless if it’s too complex to clean. If your new prep stations have awkward nooks or non-porous surfaces that are impossible to reach during a quick mid-service wipe-down, you’ve just built a breeding ground for bacteria that no amount of paperwork will fix.
Prioritize the “boring” stuff—like dedicated allergen prep zones and easy-access temperature logs—over fancy aesthetics. I’ve seen more kitchens fail because they couldn’t manage a simple separation of ingredients than because their workstations weren’t “modern” enough.
Frequently Asked Questions
How do I manage a safe workflow if my kitchen is physically too small to separate the raw prep area from the plating station?
If you can’t separate by space, you must separate by time. In a tight kitchen, the “flow” isn’t a physical map; it’s a schedule. You don’t prep raw poultry while the lunch service is plating salads on that same stainless steel. It’s a recipe for disaster. Establish a hard “reset” protocol: raw prep happens in one window, the surface is chemically cleaned and sanitized, and then the plating station goes live. Control the clock, or you’ll lose control of the risks.
What are the non-negotiable plumbing and drainage requirements I need to include in the design to prevent stagnant water and pest issues?
If you’re designing a kitchen, don’t treat plumbing as an afterthought for the contractors. I’ve seen too many “modern” layouts ruined by a floor drain that sits too low or a sink too far from the prep area. You need adequate fall in your drainage to prevent stagnant water—standing water is a magnet for pests and a breeding ground for bacteria. Ensure your grease traps are accessible, not buried behind a heavy prep unit, because if they’re a nightmare to clean, they won’t be.
When choosing finishes for countertops and walls, how do I balance the "easy-to-clean" requirement with a budget that doesn't allow for high-end stainless steel everywhere?
Stop looking at high-end stainless steel as the only option; it’s a budget killer and, frankly, a nightmare to keep fingerprint-free. Focus on non-porousness instead. If you can’t afford steel everywhere, go for high-quality, commercial-grade solid surfaces or heavy-duty epoxy coatings for walls. Avoid anything with deep grout lines or textured finishes—that’s just where bacteria hide. Invest your money in the high-risk zones, like prep areas, and use sensible, wipeable alternatives elsewhere.