I’ve spent sixteen years walking into kitchens where the air is thick with steam, the floor is perpetually tacky, and the staff are moving in a frantic, high-stakes dance just to stay out of each other’s way. I remember one particular school kitchen—tiny, cramped, and understaffed—where I watched a cook try to manage three different allergen-sensitive prep tasks on a single, cluttered stainless steel surface. It was a recipe for disaster, not because they were incompetent, but because they were trying to follow a textbook layout designed for a commercial warehouse. Most consultants will try to sell you on expensive, high-tech modular units or complete renovations, but if you’re working with limited square footage and a tight budget, that’s just expensive noise. The real question isn’t about buying more gear; it’s about how small kitchens can be made to work through better discipline and smarter flow.
I’m not here to give you a glossy brochure of dream kitchens that don’t exist in the real world. Instead, I’m going to show you how to prioritize the high-risk controls that actually matter when you’re squeezed for space. We are going to talk about realistic, sustainable movements—from the way you sequence your cleaning to how you manage your temperature logs without losing twenty minutes of service. I’ll tell you what you can realistically maintain when the lunch rush hits, and we’ll focus on the small, boring habits that keep your kitchen both safe and functional.
Table of Contents
Efficient Kitchen Workflow Layout Over Aesthetic Perfection
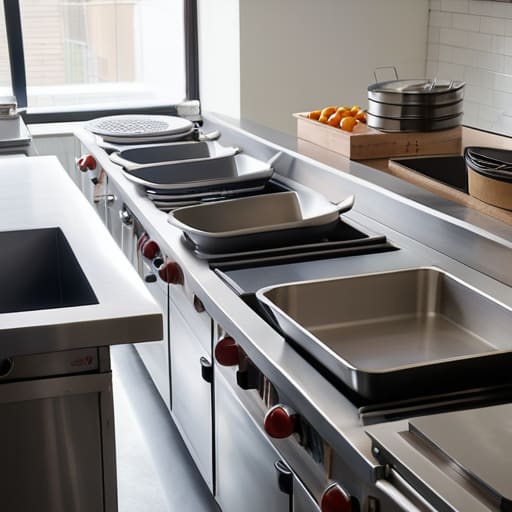
I have seen far too many school kitchens where the “design” looks lovely on a blueprint but falls apart the moment the lunch rush hits. A kitchen that looks like a showroom is useless if your prep cook has to cross paths with the dishwasher three times just to reach the sink. You need an efficient kitchen workflow layout that prioritizes the movement of food from delivery to service, not one that prioritizes how much floor space is visible. If your staff are constantly bumping into each other or backtracking through a “dead zone,” you aren’t just losing time; you’re increasing the risk of cross-contamination and accidents.
Stop worrying about whether your shelving matches or if the layout is “modern.” In a tight space, function is your only metric for success. I always tell my trainees to map out the high-risk zones first—where the raw protein sits versus where the allergens are handled. Once you have that logic down, look up. Maximizing vertical storage space is how you keep your work surfaces clear for actual production rather than using them as a dumping ground for ingredients. If you can’t see your prep area because it’s buried under clutter, you’ve already lost the battle.
Maximizing Vertical Storage Space for Essential Safety Tools
When you’re working in a kitchen where every square inch of counter space is a battleground, you have to stop looking at the floor and start looking at the walls. I’ve seen too many school kitchens where the most critical safety tools—probe thermometers, sanitiser sprays, and allergen-specific utensils—are buried in a drawer under a pile of tea towels. That is a recipe for a mistake. Instead of letting your essential kit clutter your prep surfaces, you need to be maximizing vertical storage space by using heavy-duty wall rails or magnetic strips. If a staff member has to hunt for a thermometer during a busy lunch service, they’ll eventually just guess the temperature, and that’s exactly when things go wrong.
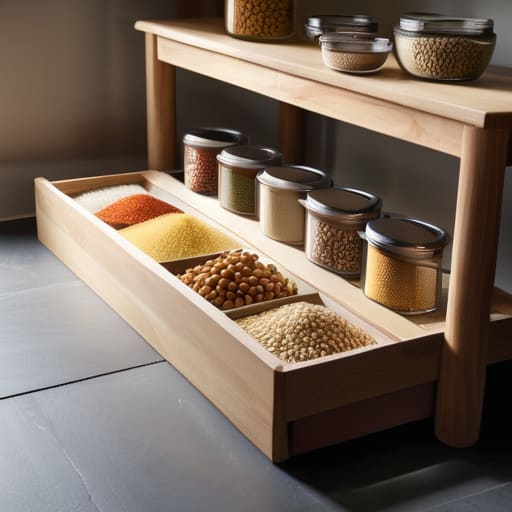
Don’t get distracted by those fancy, minimalist kitchen design principles you see in magazines; they don’t work when you’re serving four hundred kids. You need functional, accessible height. Use wall-mounted shelving for your cleaning chemicals and your most-used dry goods, keeping them well above the food prep zone to prevent any chance of accidental contamination. It’s about creating a system where everything has a fixed, visible home. If it’s on the wall, it’s being used; if it’s in a cupboard, it’s being forgotten.
Five Practical Ways to Stop Your Small Kitchen From Becoming a Safety Hazard
- Stop the “Cross-Contamination Shuffle” by zoning your prep areas. In a tiny kitchen, you don’t have the luxury of separate rooms, so you need strict, colour-coded zones on your worktops. If you’re prepping raw chicken on the same surface where the salad was just sitting because “there wasn’t room elsewhere,” you aren’t being efficient—you’re being dangerous.
- Prioritise your temperature logs over your décor. I see it all the time: a kitchen that looks lovely and modern but has a fridge temperature log that hasn’t been touched in three days. If you’re short on space and time, make sure your most vital safety paperwork is kept in a single, highly visible spot—not buried under a pile of invoices in a drawer.
- Master the “Clean-as-you-go” sequence to prevent clutter creep. In a cramped space, a dirty dish isn’t just an eyesore; it’s a physical obstacle that leads to spills and accidents. Don’t wait for the end of service to tackle the mess. If you have a five-minute lull, use it to clear your surfaces and sanitise. It’s better than trying to find a square inch of clean space when the lunch rush hits.
- Manage your dry stores with a “First In, First Out” (FIFO) discipline that actually works. When shelving is tight, it’s tempting to just shove new deliveries at the front of the cupboard. Don’t. If you can’t see what’s at the back, you’re going to end up with expired ingredients that compromise your food safety. Label everything clearly and move the old stock to the front every single time.
- Invest in multi-functional, heavy-duty equipment rather than cheap gadgets. I’ve walked into kitchens filled with “space-saving” plastic bits that break within a month and end up as physical contaminants in the food. If you only have room for one prep table or one set of knives, make sure they are the professional-grade versions that can handle the workload without failing.
Three Things to Stop Worrying About and Start Doing
Stop obsessing over how the spice rack looks on the wall; if your prep area is too far from your sink, your workflow is broken and your hygiene risk is climbing.
If you are running out of floor space, look up—but only for the stuff that needs to be there, like your sanitiser stations and documented temperature logs, not just random clutter.
Don’t try to implement a complex, multi-step storage system that your team will ignore when the lunch rush hits; pick one logical, vertical system for your high-risk allergens and stick to it.
Frequently Asked Questions
If I've moved my cleaning supplies to vertical storage to save floor space, how do I make sure they aren't creating a cross-contamination risk with my prep areas?
It’s a classic trade-off: you’ve cleared the floor, but now you’ve got chemicals hovering over the prep tables. If those supplies are stored above food contact surfaces or prep areas, you’re asking for a spill or a drip that ends in a formal warning. Keep your vertical storage strictly in a designated zone—ideally near the wash-up or a secondary entrance. If it’s above a prep station, it’s a risk, not a solution.
I've rearranged my workflow to be more efficient, but my team is used to the old way—how do I get them to stick to the new layout without it becoming a chaotic mess during the lunch rush?
Look, you can rearrange the prep stations until they look like a blueprint, but if the team is still reaching across each other for the tongs, you haven’t actually changed anything. Don’t just announce the change; run a dry rehearsal before the lunch rush hits. Show them exactly where the new “home” for every knife and sanitizer bottle is. If it feels clunky, tweak it immediately. Consistency beats a “perfect” layout every single time.
When space is this tight, how do I manage my temperature logs and paperwork without them becoming a cluttered, unhygienic mess on the counters?
Stop treating your paperwork like a decorative centerpiece on the prep counter. If your temperature logs are sitting next to the raw chicken, you’ve already lost the battle. Get a wall-mounted, wipeable clip folder—something plastic that can actually be sanitised—and mount it high, away from the splash zones. It needs to be at eye level, right where the staff actually work. If it’s easy to reach and easy to clean, it actually gets done.