I’ve sat in too many cramped, steaming school kitchens to believe the glossy brochures that suggest a kitchen refurbishment is all about choosing the right shade of stainless steel or installing a high-tech combi-oven. Most people approach the question of how to plan a kitchen refurbishment by looking at a catalog, but they should be looking at their workflow. I once walked into a site where they’d spent a fortune on beautiful, seamless counters, only to realize they’d placed the handwash basin so far from the prep area that the staff were practically running a marathon just to stay compliant. It was a beautiful, expensive mistake that made hygiene nearly impossible during a lunch rush.
I’m not here to talk about aesthetics or the latest kitchen gadgets that will be obsolete in three years. My goal is to give you a blueprint based on what actually works when you’re under pressure, short-staffed, and trying to keep a hundred hungry people fed safely. I’ll show you how to prioritize the structural changes that reduce risk—like logical separation and smart storage—so that when the dust settles, you aren’t just left with a pretty room, but a functional, safe environment that your team can actually sustain.
Table of Contents
Kitchen Layout Optimization for High Pressure Service
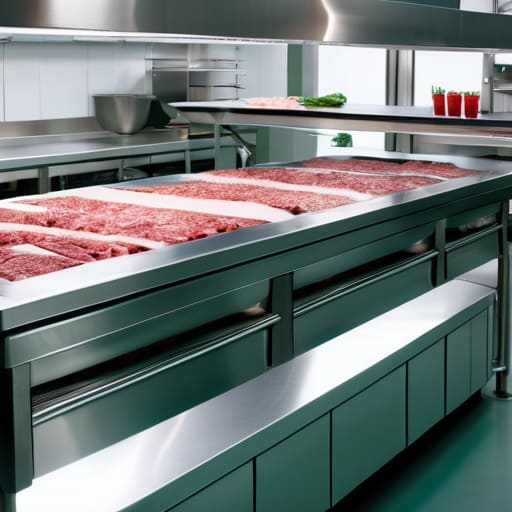
When you’re staring at a set of blueprints, it’s easy to get seduced by the latest kitchen design trends 2024, like open-concept prep areas or sleek, seamless finishes. But I’ve stood in kitchens mid-service where those “trends” became death traps. In a high-pressure environment, especially one serving hundreds of school meals, your layout isn’t about aesthetics; it’s about preventing cross-contamination through physical distance. If your raw meat prep station is even two steps too close to your salad assembly line, you’re asking for a disaster during the lunchtime rush.
True kitchen layout optimization means designing for the “unseen” movements. You need to map out the flow of dirty dishes coming in versus clean plates going out so they never cross paths. I always tell managers to look at the floor: if a staff member has to pivot 180 degrees with a hot tray just to reach a service hatch, the layout is broken. Focus on creating dedicated, linear pathways that allow staff to work without stepping into each other’s personal bubbles. It’s not glamorous, but it’s the difference between a smooth service and a chaotic one.
Choosing Kitchen Materials That Actually Survive a Shift
When you’re choosing kitchen materials, please, for the love of everything holy, ignore the glossy brochures. I have seen too many “state-of-the-art” kitchens where the staff have essentially given up on cleaning because the surfaces are too porous or the joins are too deep. If you’re picking a countertop because it looks sleek under LED lighting but it’s going to harbor bacteria in every microscopic scratch, you haven’t designed a kitchen; you’ve designed a biohazard. In a school or care setting, you need non-porous, high-grade stainless steel or heavy-duty resin. If it can’t take a vigorous scrub with a heavy-duty degreaser at 2:00 PM without losing its finish, it doesn’t belong in your facility.
The same applies to your flooring. I’ve walked into many a site where the kitchen renovation timeline was pushed forward by choosing a cheaper, slip-resistant tile that actually turned out to be a nightmare to mop. You want seamless, coved flooring that meets the wall. If there’s a gap where mop water can seep into the subfloor, you’re inviting damp, mould, and a very unpleasant conversation with me during my next inspection. Build for the reality of the scrub, not the aesthetics of the showroom.
Five things most architects forget (but your staff won't)
- Prioritise your handwash stations. I’ve seen too many beautiful, high-spec kitchen designs where the sinks are tucked in a corner or, worse, behind a prep station. If a staff member has to walk ten paces through a high-traffic zone just to wash their hands, they won’t do it during a rush. Place them exactly where the workflow naturally demands them.
- Plan your “dirty to clean” flow into the very bones of the building. It isn’t just about where the bins go; it’s about ensuring your delivery entrance doesn’t create a cross-contamination highway straight through your prep area. You want a layout that forces a logical progression, so raw ingredients and waste never have a reason to cross paths with cooked food.
- Don’t skimp on the ventilation, and I don’t just mean the extraction hoods. If your kitchen is a sauna, your staff will be exhausted, prone to mistakes, and much more likely to cut corners on hygiene. A well-ventilated space isn’t a luxury; it’s a fundamental tool for keeping people alert and keeping the environment controllable.
- Think about your storage logic before the cupboards go in. If your dry stores are too far from the prep area, you’ll end up with half-open bags and clutter left on worktops because “it’s easier.” Design the storage to be part of the immediate workflow, so keeping things sealed and organised is the path of least resistance.
- Build in dedicated, non-negotiable allergen zones. If you are refurbishing, this is your one chance to get it right. Don’t just rely on “being careful”; design specific, segregated areas or even separate small-scale equipment storage that makes it physically difficult to mix up a standard meal with a free-from one.
The Reality Check: What Actually Matters When the Tiling Goes Up
Prioritise flow over aesthetics; if your new layout forces staff to cross paths with raw prep while carrying cooked plates, you haven’t built a kitchen, you’ve built a hazard.
Invest in “hard-wearing” rather than “pretty”; choose non-porous, heavy-duty surfaces that can withstand the daily chemical scrub without pitting or trapping bacteria.
Build in the boring stuff from day one; ensure your drainage and electrical points are positioned so that cleaning becomes a logical part of the shift rather than a desperate scramble at the end.
Frequently Asked Questions
How much should I actually budget for upgrading my temperature monitoring systems versus just buying better fridges?
If you have a limited pot of money, buy the better fridges first—but don’t think for a second that a shiny new compressor replaces a reliable log. I’ve seen top-of-the-line units fail because no one noticed the seal was perished, and I’ve seen old, rattling fridges kept perfectly safe by disciplined staff. Budget for the hardware, yes, but leave enough for a digital monitoring system that actually alerts you when things go wrong. A fridge is just a box; the monitoring is what keeps the food safe.
If I’m working with a tiny footprint, is it better to prioritise more prep space or more dedicated allergen-safe zones?
If you’re squeezed for space, you can’t afford to choose one and ignore the other. Instead, you have to design for “zonal movement.” Don’t try to build a massive, separate allergen room you don’t have the square footage for; you’ll just end up with a dead corner. Instead, prioritise dedicated, colour-coded prep stations and storage that can be physically separated. Give me a clear, high-surface prep area, but ensure it’s strictly partitioned. Safety isn’t about size; it’s about the discipline of the layout.
How do I ensure the new layout doesn't create "blind spots" for my staff during the busiest service windows?
Blind spots aren’t just about sightlines; they’re about workflow gaps where things go wrong unnoticed. When you’re reviewing your floor plan, stand where your junior staff will be during the 12:00 rush. If a prep cook is tucked into a corner where they can’t see the pass, or if the allergen station is obscured by a high-reach fridge, you’ve created a hazard. Aim for open sightlines between the prep area and the service point. If you can’t see the person handling the high-risk food, you can’t supervise the safety.