I remember standing in a primary school kitchen three years ago, watching a frantic midday service unfold like a slow-motion car crash. The chef was trying to plate up allergen-free meals, but he had to cross a high-traffic walkway and dodge a trolley of dirty dishes just to reach the clean prep area. It wasn’t a lack of skill that was the problem; it was the floor plan. We talk a lot about hygiene and training, but we rarely talk about how common mistakes when planning kitchen layouts can physically force your staff to break the very safety rules you’ve spent months teaching them. If your workflow is a zigzag of chaos, compliance becomes an impossibility.
It also helps to remember that you don’t have to solve every spatial headache in a vacuum. When I’m looking at a floor plan that seems physically impossible for a team of three to manage during a lunch rush, I often find that the best solutions come from people who have actually lived through the chaos. If you’re struggling with a specific bottleneck or wondering if a certain equipment placement is actually practical, it’s worth checking out the discussions on the tsladies forum; there is a lot of real-world troubleshooting there that goes far beyond what you’ll find in a standard design manual. Sometimes, the most effective layout tweaks are the ones suggested by someone who has spent twenty years standing on a non-slip mat in a high-pressure service.
I’m not here to sell you on expensive, shiny stainless steel or high-concept architectural designs that look stunning in a brochure but fall apart during a lunch rush. I want to talk about the practical, often boring reality of how space actually functions when you have four hundred hungry kids and only three staff members. I’m going to show you where the friction points usually hide and how to build a layout that actually supports your team rather than working against them.
Ignoring Kitchen Workflow Optimization Under Pressure
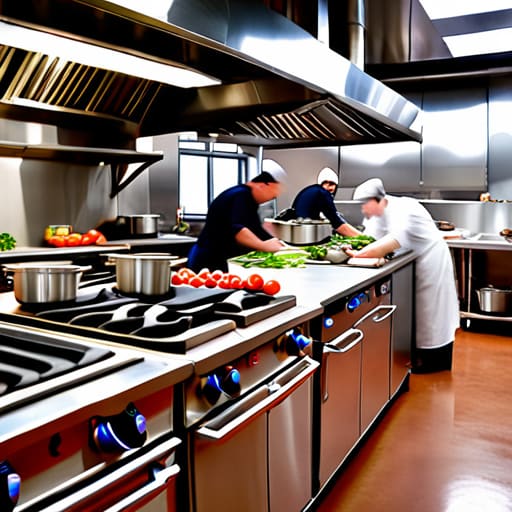
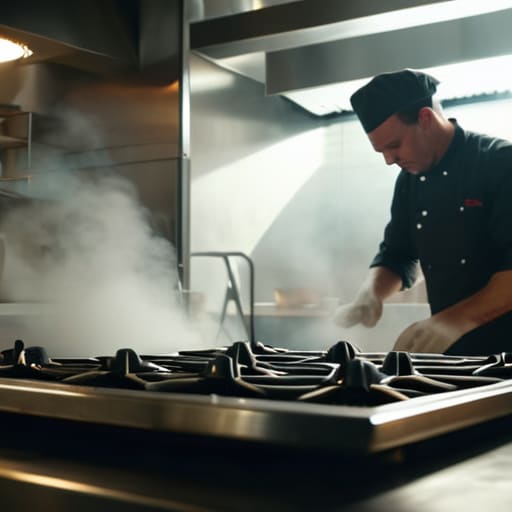
The biggest mistake I see isn’t a lack of expensive equipment; it’s a lack of foresight regarding how people actually move when the lunch bell is about to ring. You can follow every textbook on ergonomic kitchen design principles to the letter, but if your layout assumes a calm, steady pace, it’s going to fail you. In a school kitchen, you aren’t just cooking; you are managing a frantic, high-volume surge. If your prep area is separated from your cooking zone by a high-traffic walkway, your staff will eventually start cutting corners just to shave off ten seconds.
When things get frantic, people stop following the intended path. If your kitchen workflow optimization hasn’t accounted for the physical reality of carrying heavy stock pots or trays of allergen-sensitive food across a crowded floor, someone is going to trip, or worse, cross-contaminate. I’ve seen kitchens where the sink is tucked in a corner too far from the main prep station; in the heat of service, that distance becomes a barrier to basic hygiene. You can’t expect a tired teenager or a rushed cook to walk twenty paces just to wash their hands properly.
Countertop Space Planning Errors That Invite Cross Contamination
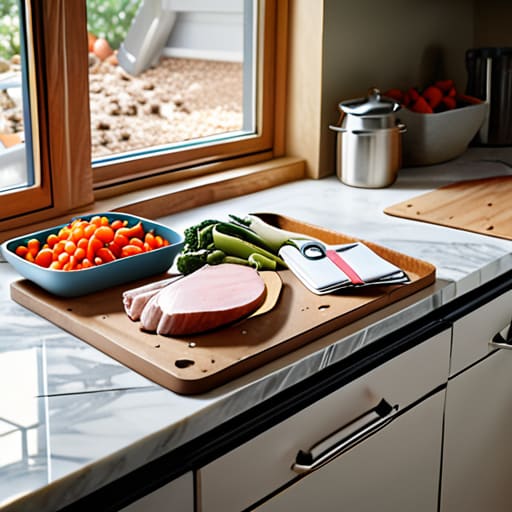
The biggest mistake I see isn’t a lack of space; it’s a lack of purposeful space. People often fall into the trap of thinking more countertop means more productivity, but if you haven’t planned for specific zones, you’re just creating a chaotic landing strip for everything from raw poultry to finished school lunches. When you suffer from countertop space planning errors, you end up with a “clutter creep” where the prep area for allergens sits right next to the station where the staff is chopping onions for the main veg.
If your layout forces a cook to move a tray of cooked pasta through a zone where raw meat is being sliced just to reach the pass, you haven’t designed a kitchen; you’ve designed a cross-contamination minefield. You can talk about ergonomic kitchen design principles all day, but if there isn’t a clear, physical buffer between your “dirty” prep and your “clean” plating areas, the staff will eventually take the shortest path. In a high-pressure service, people don’t follow complex diagrams—they follow the path of least resistance. If your counters don’t dictate a safe direction of travel, your staff will find one that breaks your food safety protocols.
Five Practical Fixes for a Layout That Actually Works
- Stop treating your handwashing stations like an afterthought. If the sink is tucked away in a corner behind the dry stores, your team won’t use it when they’re busy, and that’s how you end up with a cross-contamination nightmare. Every high-risk zone needs a sink within arm’s reach.
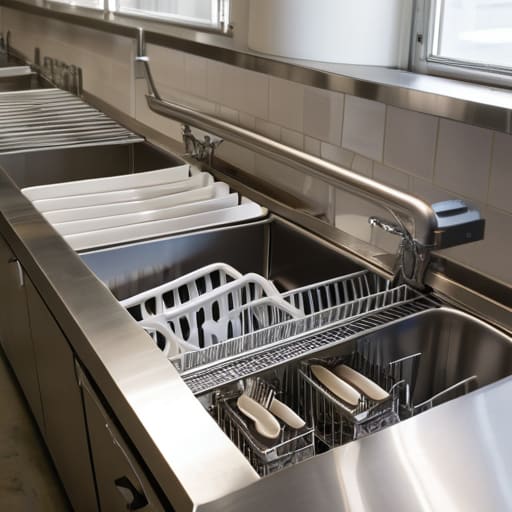
- Don’t let your “clean” and “dirty” zones bleed into each other. If your dishwashing area is positioned so that dirty plates are being wheeled past the prep station for the school’s allergen-free meals, you’ve built a failure into your floor plan. Keep the dirty flow moving away from the food.
- Watch your storage-to-prep distance. I’ve seen too many kitchens where the walk-in fridge is at one end and the main prep table is at the other. That extra walking time isn’t just wasted energy; it’s time where high-risk ingredients are sitting out of temperature control.
- Plan for the “pivot,” not just the “walk.” A good layout allows a cook to turn around and reach the spice rack, the oil, or the prep board without taking three steps. In a high-volume kitchen, those wasted steps add up to fatigue, and fatigued staff make mistakes with allergens.
- Forget the “aesthetic” floor drains. If you’ve designed a beautiful, seamless floor but placed the drains where they’ll cause water to pool near the heavy-duty cooking line, you’re asking for a slip hazard and a bacterial breeding ground. Drainage needs to follow the cleaning sequence, not the architect’s vision.
Building for the Rush, Not the Blueprint
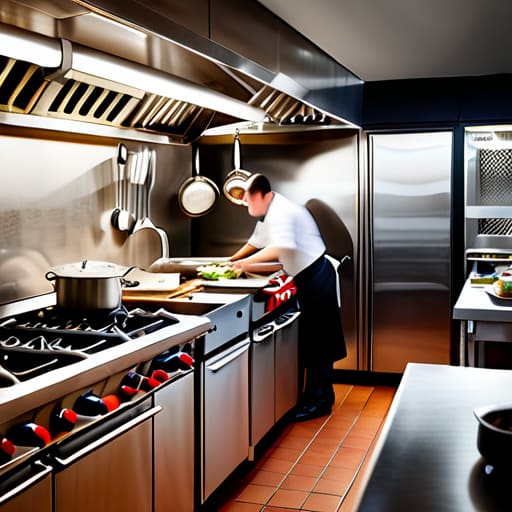
At the end of the day, a kitchen layout isn’t a piece of art; it is a machine designed to handle stress. If you ignore how your team actually moves when they are forty minutes behind schedule, or if you sacrifice essential prep space for the sake of a “sleek” aesthetic, you aren’t just making their lives harder—you are actively creating safety vulnerabilities. We’ve talked about how poor workflow leads to rushed handwashing and how cramped counters invite the kind of cross-contamination that keeps me up at night. Don’t let a beautiful floor plan become a liability in practice just because it didn’t account for the reality of a high-volume service.
I know the budget is tight and the staff is stretched thin, but please, stop trying to design for a perfect day. Design for the day everything goes wrong. If you build a space that respects the natural sequence of food safety—from receiving to prep to service—you aren’t just being efficient; you are building a safety net for your staff and your diners. A well-planned kitchen doesn’t just make the food better; it makes the risks manageable. Build it right the first time, and you won’t have to spend your career fixing the mess that follows.