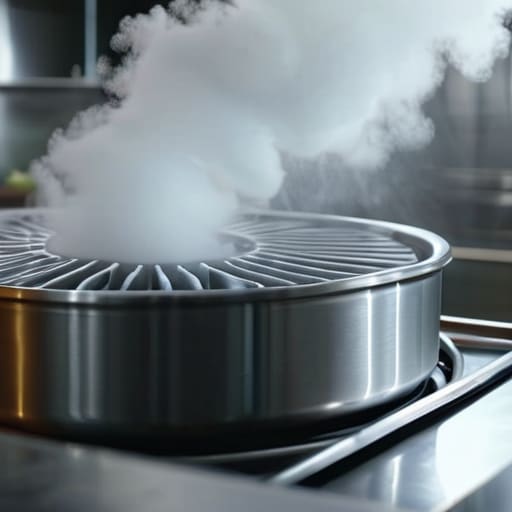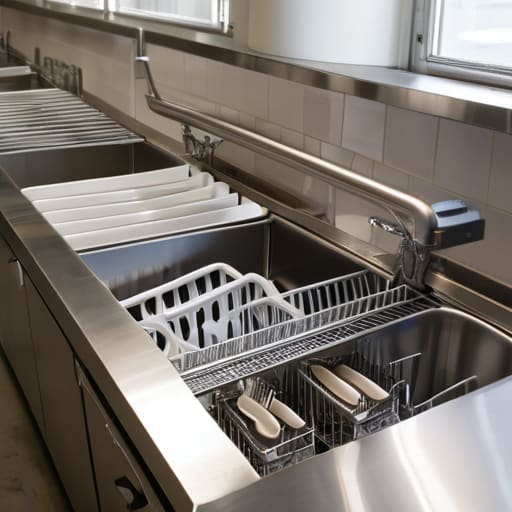
I once walked into a school kitchen during a mid-morning rush where the “state-of-the-art” dishwashing station was essentially a battlefield. The steam was thick enough to choke on, and I watched a tired prep cook dodge a pile of crusty trays just to reach the clean rack, nearly colliding with a staff member carrying a stack of sanitized plates. It wasn’t a lack of effort that caused the chaos; it was the fact that the layout was a disaster. Most people think a fancy machine is the answer, but they completely miss the point of how dishwashing areas should be designed to actually work when the lunch rush hits. If your dirty bins and your clean racks are fighting for the same square foot of floor space, you aren’t just losing time—you are inviting a cross-contamination nightmare.
I’m not here to sell you on expensive stainless-steel overhauls or architectural blueprints that look pretty on paper but fail in practice. My goal is to give you the practical, unvarnished truth about creating a workflow that survives a busy service. We are going to look at how to separate your “dirty” from your “clean” in a way that actually sticks, even when your team is short-staffed and exhausted.
Table of Contents
Optimizing Commercial Kitchen Workflow to Prevent Chaos
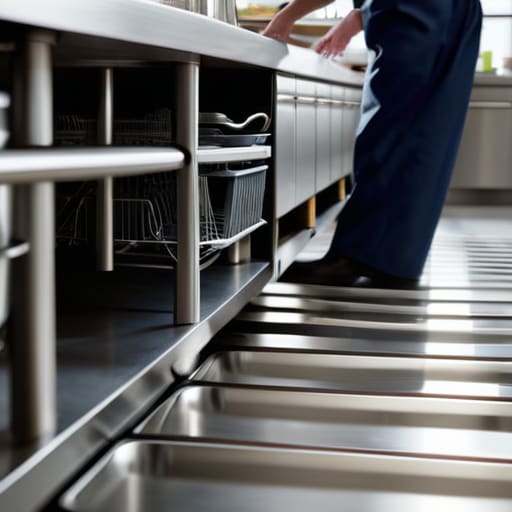
When I walk into a kitchen during a lunch rush, I don’t look at the shiny new machines first; I look at the feet. I watch how the staff move. If your team is constantly dodging each other or performing a frantic dance around a single sink, your layout is failing you. Real commercial kitchen workflow optimization isn’t about having the most expensive setup; it’s about ensuring that the path from the dining hall to the dirty bin, and finally to the clean rack, is a straight line that never doubles back on itself.
If your clean plates are sitting on a counter that is also being used to scrape scraps into a bin, you aren’t just being messy—you are inviting disaster. You need a strict industrial dishwashing zone separation to ensure that the “dirty” side of the pit never touches the “clean” side. I’ve seen too many incidents where a staff member, rushed and tired, accidentally places a sanitized tray onto a surface covered in food debris. It’s a small mistake, but it’s exactly how you end up with a cross-contamination issue that keeps me up at night.
Industrial Dishwashing Zone Separation That Actually Works Under Pressure
The biggest mistake I see in school kitchens isn’t a lack of fancy machinery; it’s a lack of physical boundaries. When you’re halfway through a lunch service and the trays are piling up, “zones” tend to evaporate. If your dirty tray return is sitting right next to where you’re drying clean plates, you aren’t just being messy—you are actively preventing cross-contamination in dish pits by creating a high-risk collision course. You need a clear, one-way street. Dirty items come in one side, they move through the wash, and they exit on the other. If your staff has to walk a dirty pot past a stack of clean bowls to get to the sink, the system is broken, and no amount of scrubbing will fix that.
True industrial dishwashing zone separation isn’t about floor markings that peel off after a week; it’s about ensuring the “dirty” side of the station never touches the “clean” side. I’ve seen too many kitchens where the drying rack is positioned so close to the scrap bin that splashes are inevitable. Keep your soiled area, your washing area, and your clean storage distinct. If you can’t maintain that physical gap, you aren’t managing a kitchen; you’re just managing a mess.
Five Practical Design Rules to Stop the Cross-Contamination Chaos
- Stop the “Cross-Over” at the source. If your staff have to carry a stack of dirty, sauce-dripping trays past the area where clean plates are being dried, your layout has already failed. Design a one-way flow: dirty in one end, clean out the other, and never let them meet in the middle.
- Prioritize your drainage and floor slopes. I’ve seen beautiful stainless steel setups ruined because the floor drains are in the wrong spot, leading to stagnant pools of grey water. If a staff member has to step over a puddle to reach the machine, they’re going to find a way to avoid it, and that’s when your hygiene levels tank.
- Don’t skimp on the “landing zones.” You need dedicated, unobstructed space for three specific things: where the dirty items land, where the machine spits them out, and where the clean items wait to be moved. If you don’t build in that extra counter space, your team will start stacking clean bowls on top of used prep trays just to clear the deck.
- Think about the height of your shelving. It sounds pedantic, but if your clean storage is too high or too cramped, people will shove things in haphazardly. I want to see enough vertical gap so that a staff member can grab a clean pot without knocking over a stack of sanitized bowls.
- Plan for the “Chemical Corner.” Your cleaning agents shouldn’t be rattling around under the sink where they can splash onto clean utensils. Designate a specific, ventilated area for your chemicals that is physically separated from your drying racks. It’s a small fix that prevents a massive, very preventable contamination headache.
Three Things to Check Before You Bolt the Machines to the Floor
Design for the “Rush,” Not the Ideal: A layout might look perfect on a blueprint, but if your staff has to weave around a drying rack to reach the sink during the lunch rush, they’ll eventually start leaving dirty plates on prep counters just to clear the way.
Respect the One-Way Street: Your dirty dishes and your clean ones should never have a head-on collision; if your workflow forces a staff member to carry a stack of soiled trays past a stack of clean bowls, you haven’t designed a zone, you’ve designed a cross-contamination trap.
Prioritise Accessibility Over Aesthetics: Don’t get fancy with integrated units if it means your thermometer or your chemical dilution station is tucked behind a heavy door; if the tools for maintaining safety are a pain to reach, they won’t be used when the kitchen gets loud and busy.
Frequently Asked Questions
We have a tiny kitchen with almost no floor space; how do we separate the dirty and clean zones without needing a massive, expensive redesign?
If you can’t move the walls, you have to move the discipline. When floor space is a luxury, physical separation often fails, so you rely on strict temporal separation instead. That means designating specific “dirty” windows and “clean” windows. If the staff is trying to wash plates while simultaneously reaching over them with used trays, you’ve lost the battle. Use color-coded bins and clear, one-way movement rules. If they can’t go around the mess, they shouldn’t be crossing it.
If we can't afford a dedicated dishwashing area, what are the absolute non-negotiable rules for managing the workflow to stop cross-contamination?
Look, I’ve seen enough cramped kitchens to know that “perfect separation” is often a luxury you can’t afford. If you’re sharing space, your non-negotiables are strict sequencing and physical boundaries. You must have a dedicated “dirty zone” for soaking and scraping that never touches the clean prep surfaces. Most importantly, you need a rigid cleaning schedule: if the dish area is active, no food prep happens in that immediate radius. Control the movement, or the microbes will.
How often should I be checking that my staff aren't taking shortcuts in the dishwashing zone when the lunch rush gets overwhelming?
Look, if you only check in when things are quiet, you’re missing the point. You need to be there during the peak—that frantic thirty-minute window when the trays are piling up and the staff are sweating. Don’t hover like a hawk, but do a quick walk-through when the rush hits its stride. If you see them stacking dirty plates on the clean side just to save a trip, you need to address it immediately. That’s when the shortcuts happen.